English below!
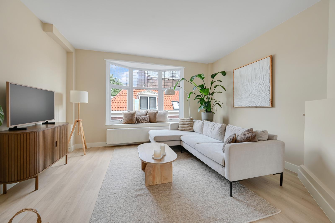
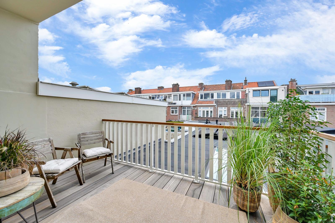
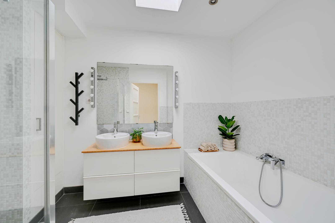
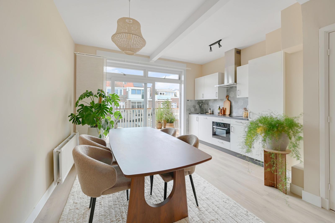
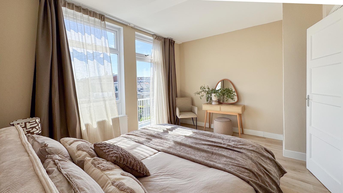
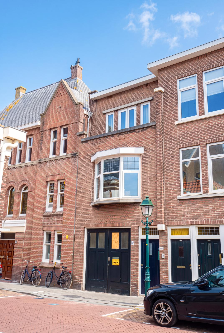
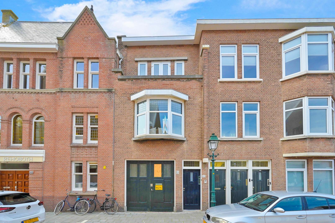
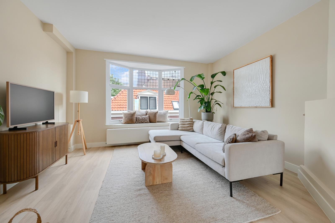
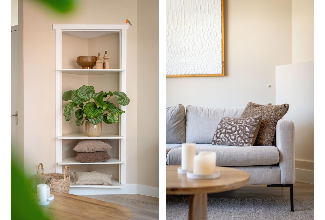
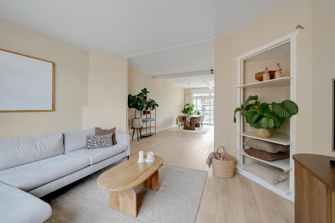
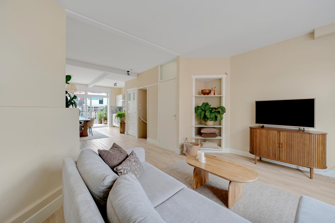
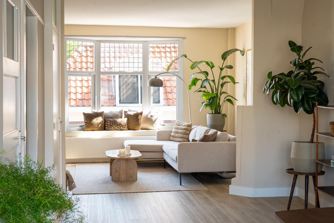
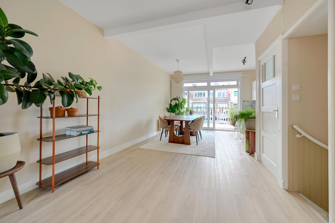
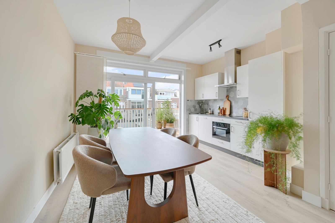
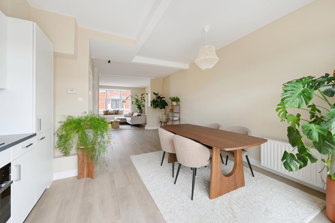
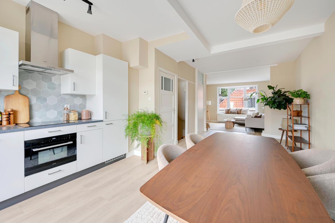
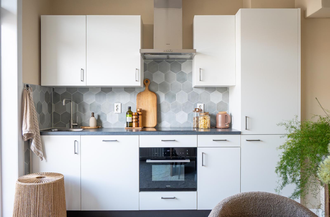
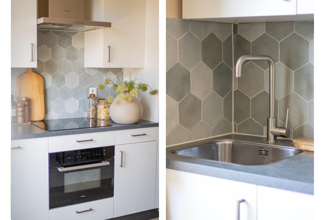
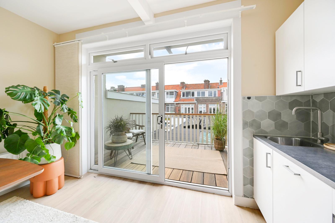
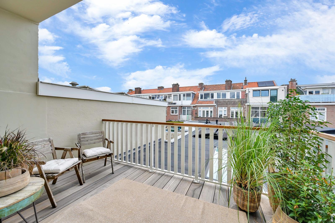
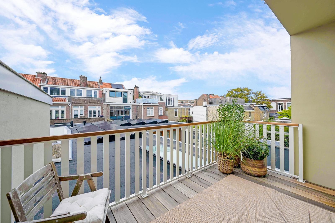
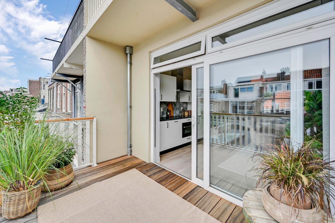
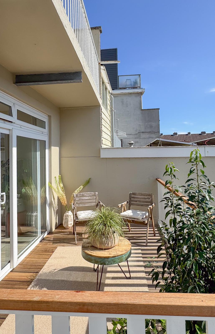
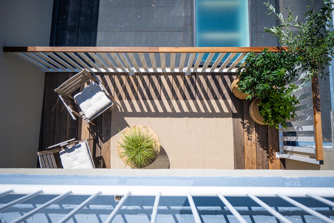
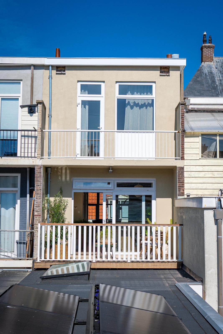
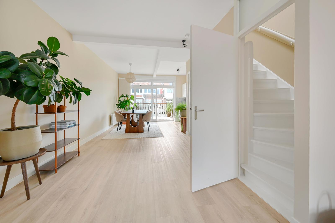
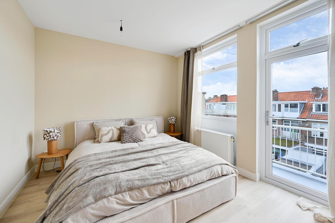
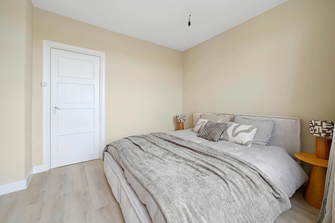
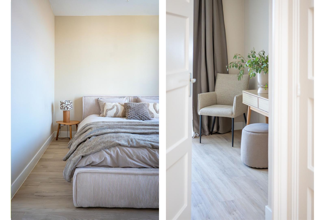
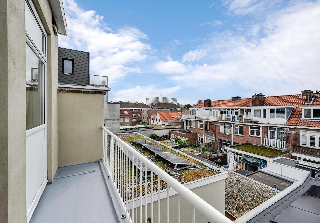
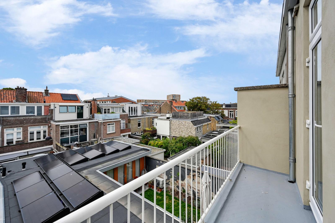
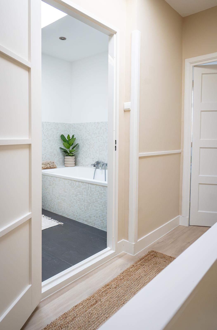
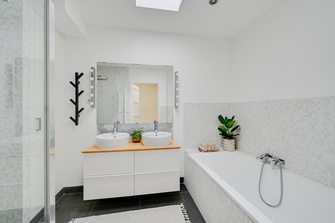
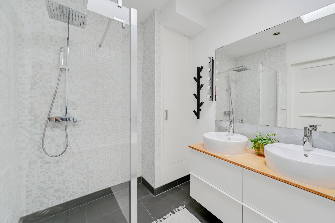
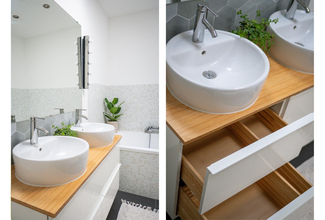
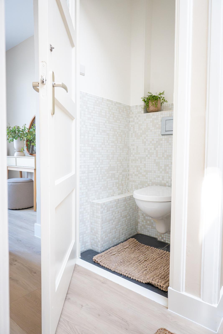
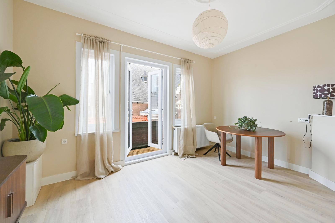
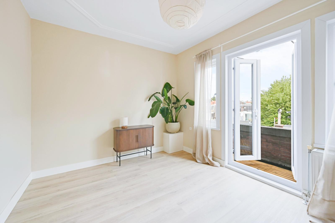
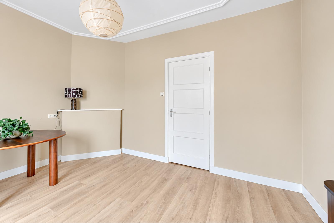
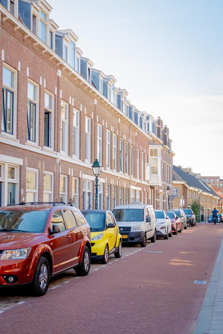
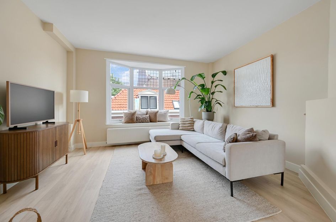
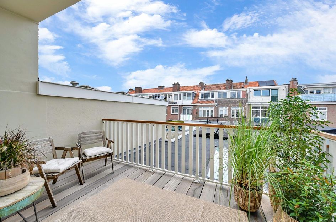
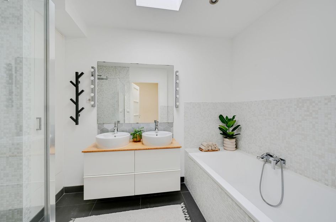
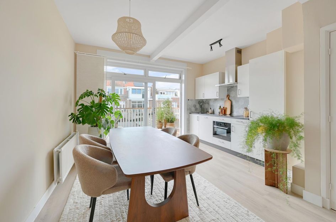
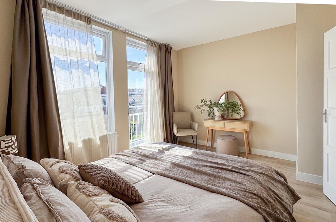
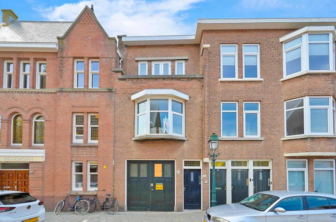
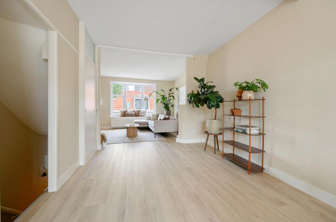
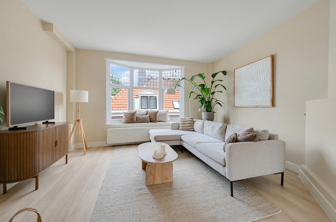
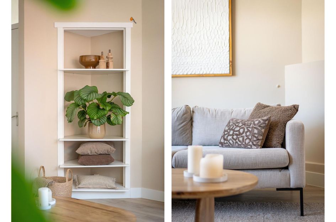
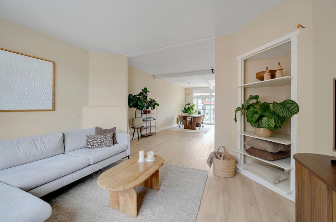
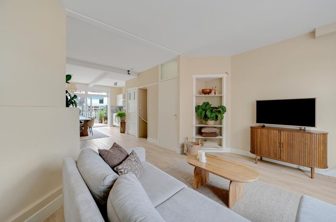
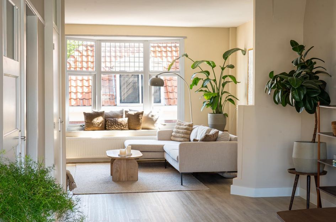
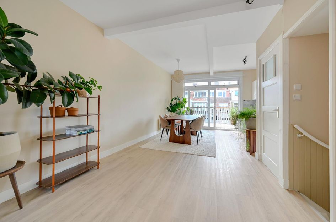
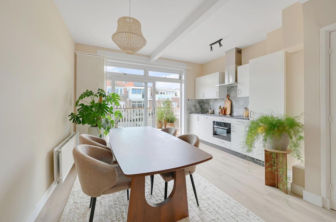
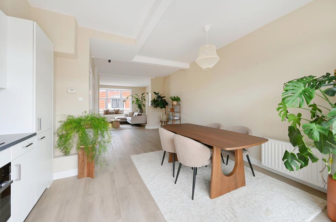
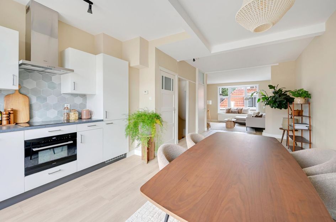
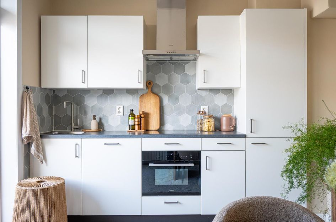
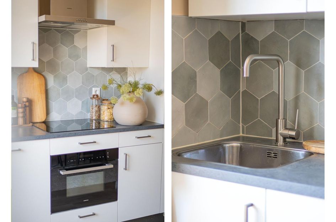
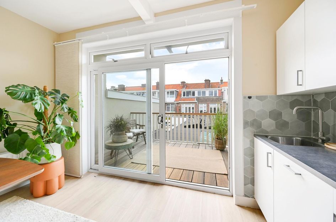
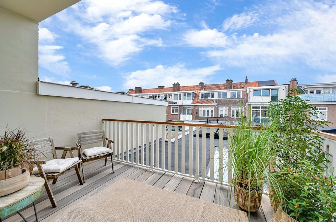
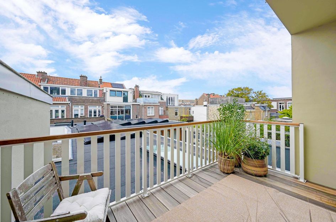
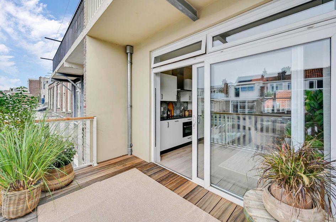
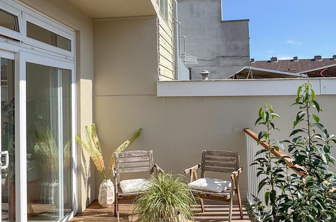
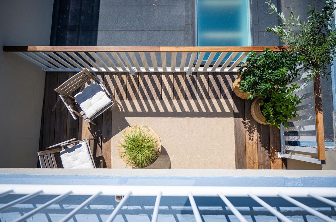
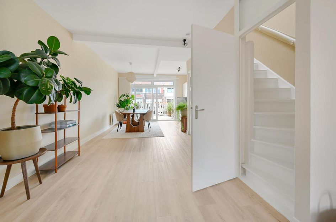
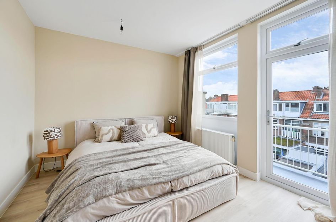
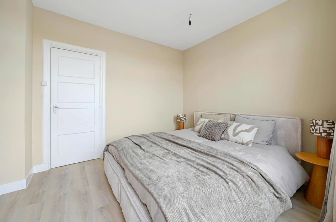
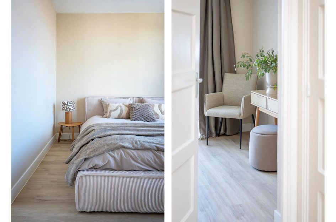
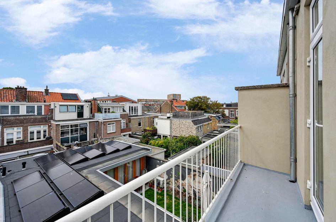
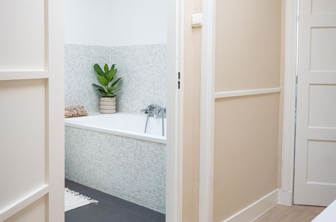
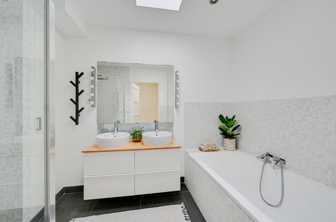
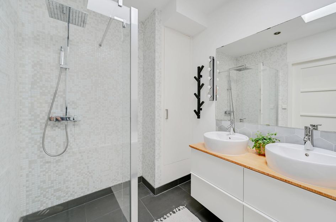
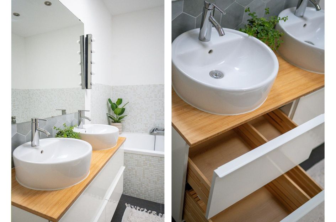
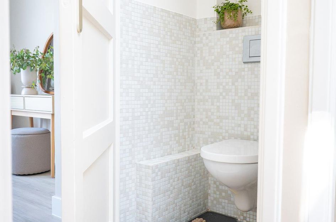
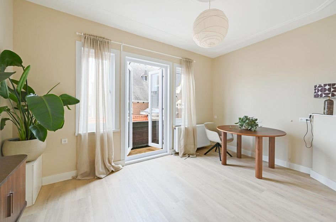
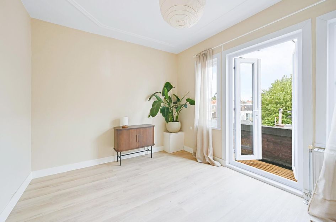
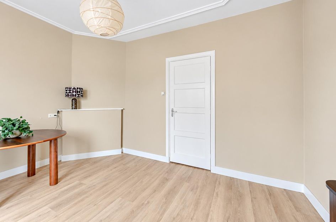
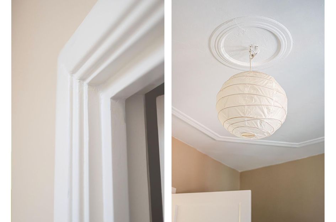
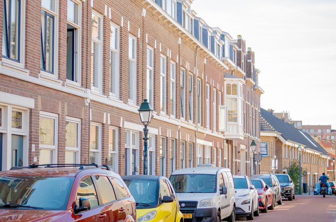
Strand- en surfliefhebbers opgelet! Ben jij op zoek naar een dubbel bovenhuis zonder bovenburen? Dan is dit appartement aan de Nieuwe Laantjes 111, in hartje Scheveningen op steenworpafstand van de gezellige Keizerstraat, het strand en de zee, de perfecte plek voor jou! Het is voorzien van een royale en lichte woon-/eetkamer met toegang tot het ruime en zonnige terras aan de achterzijde gelegen op het zuidwesten, een moderne open keuken voorzien van diverse inbouwapparatuur, waaronder een vierpits inductiekookplaat, koel-/vriescombinatie, vaatwasmachine, oven en afzuigkap. Verder is de woning voorzien van twee riante slaapkamers met ieder toegang tot een eigen balkon, een moderne badkamer met ligbad, douche en een dubbel wastafelmeubel en een apart toilet. Het appartement is gelegen op eigen grond en de vereniging van eigenaren is in oprichting (de VvE-bijdrage wordt conform 0,5% van de herbouwwaarde vastgesteld), is volledig voorzien van kunststof kozijnen met HR++-glas, wordt verwarmd met een CV-ketel (Intergas, bouwjaar 2021) en heeft een energielabel C. Kortom, dit appartement is een absolute aanrader!
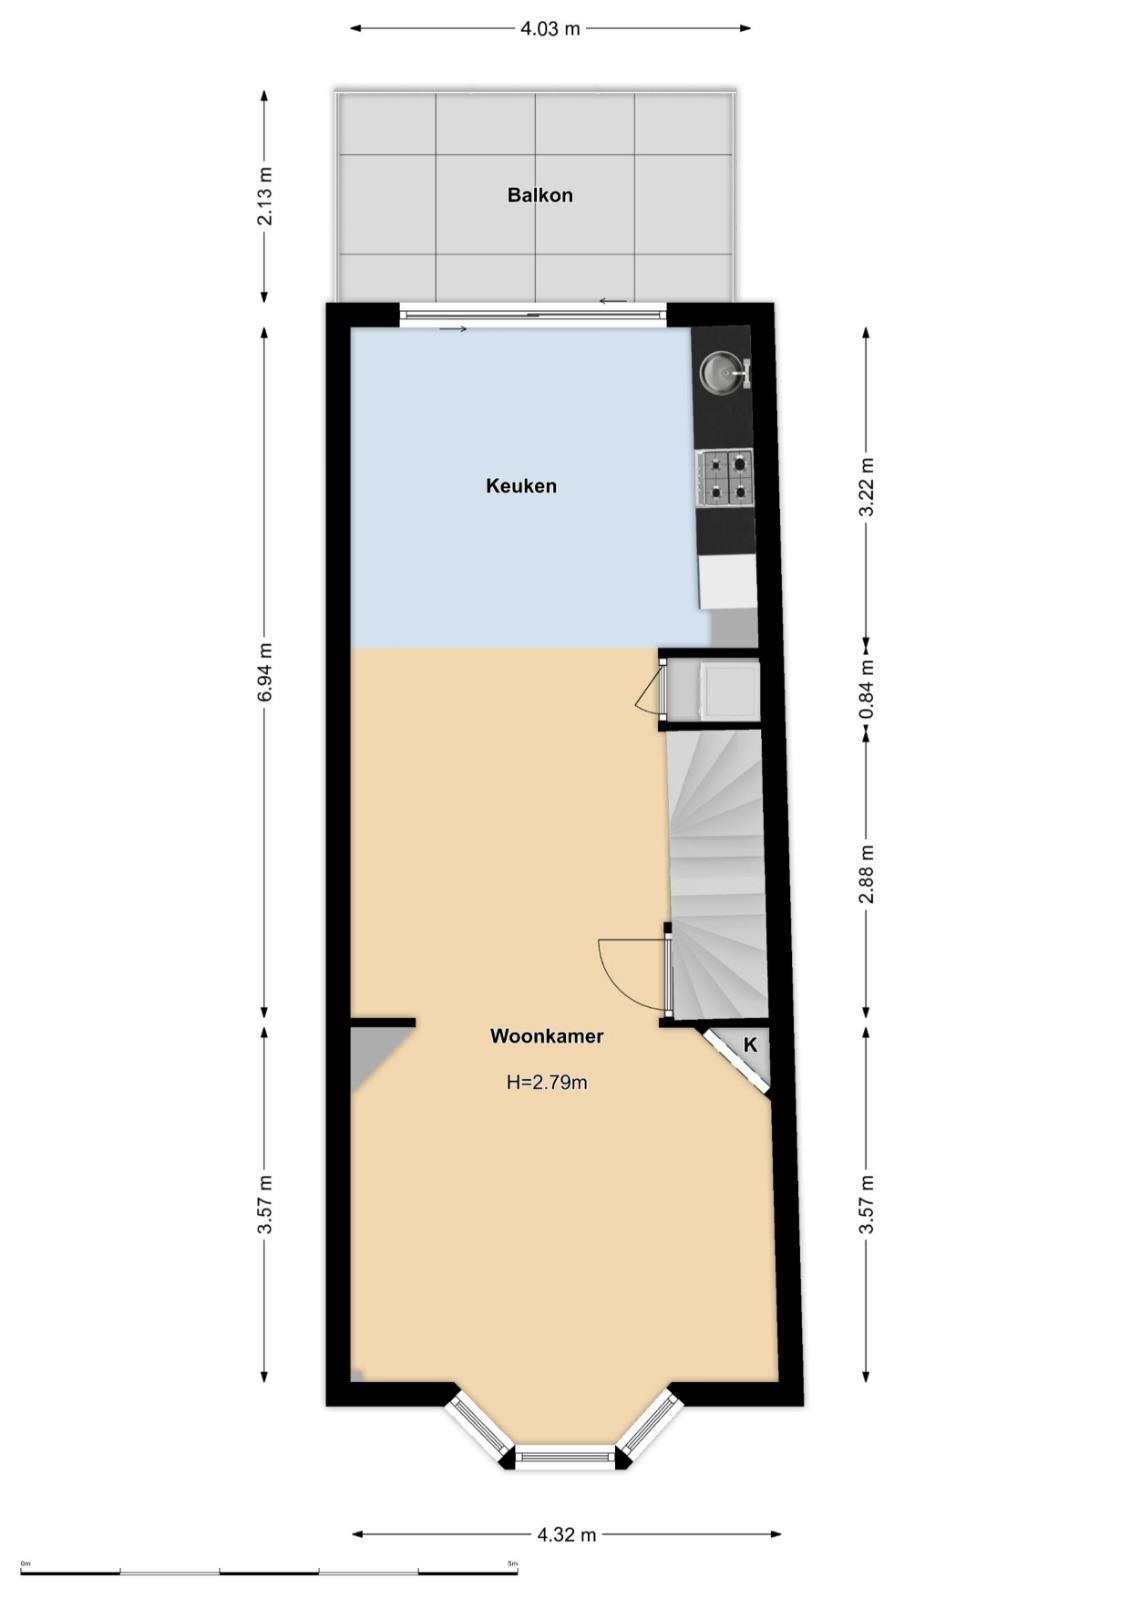
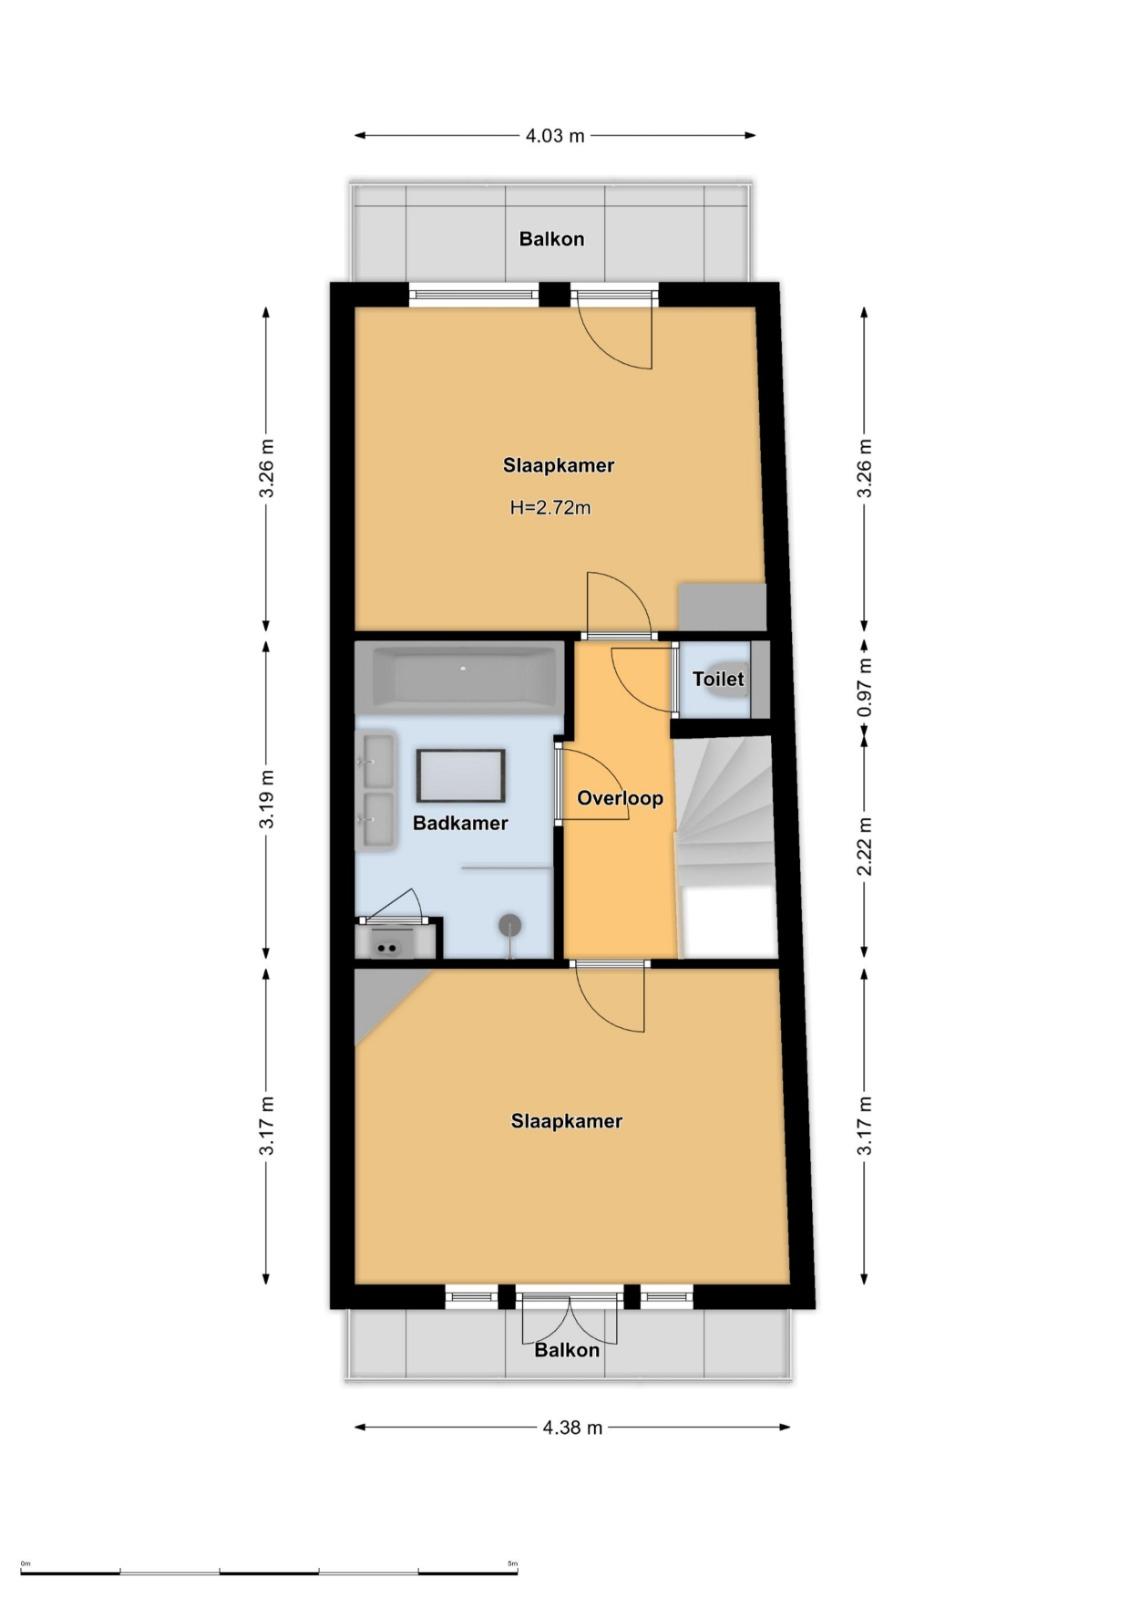
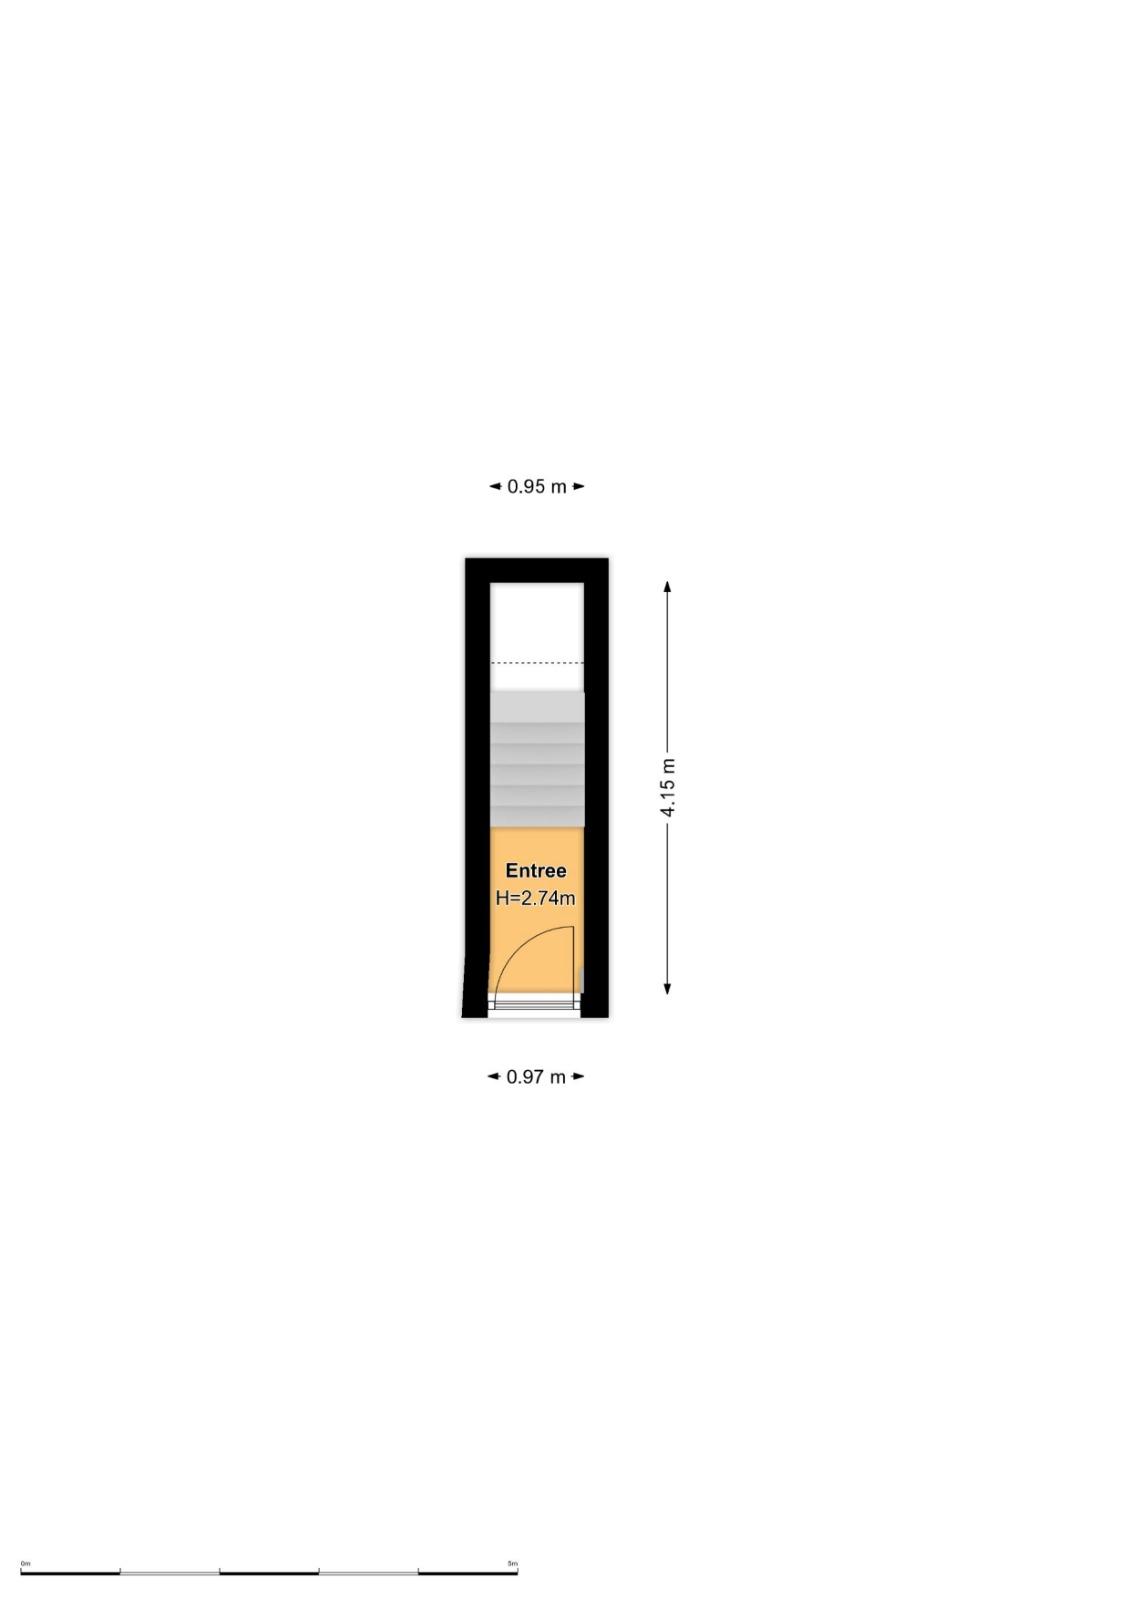
Indeling (voor maatvoering, zie plattegrond):
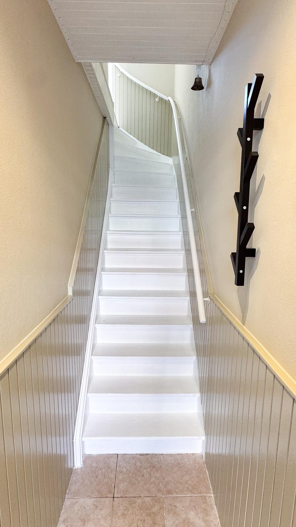
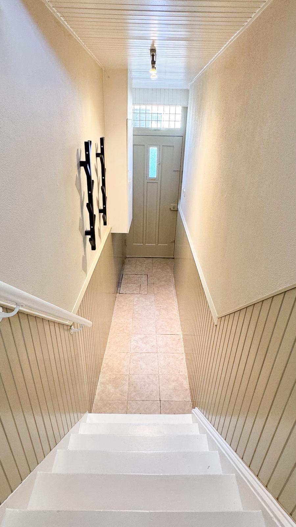
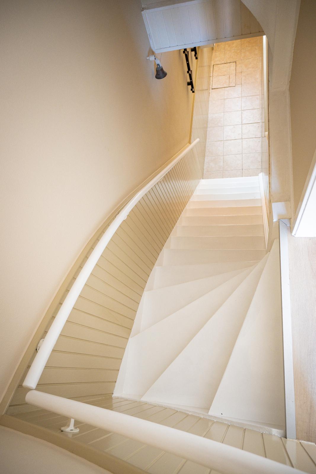
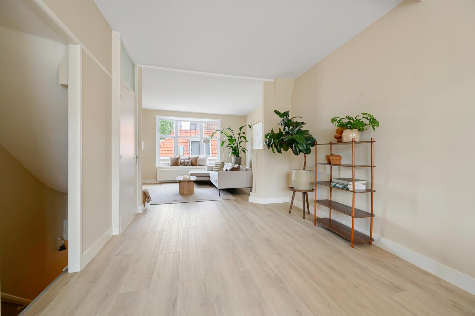
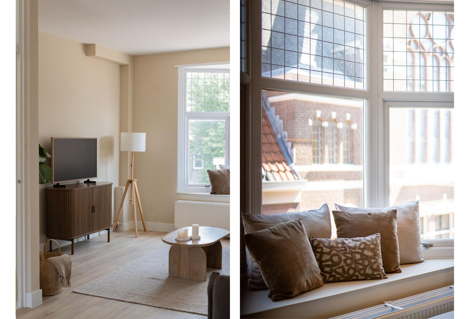
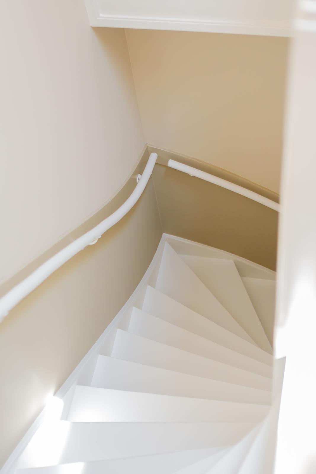
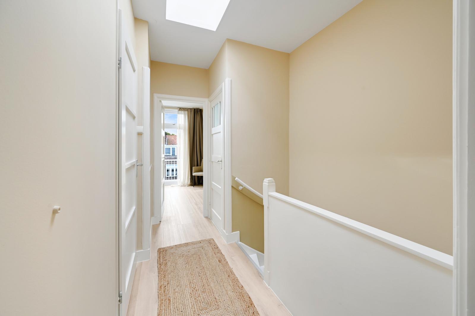
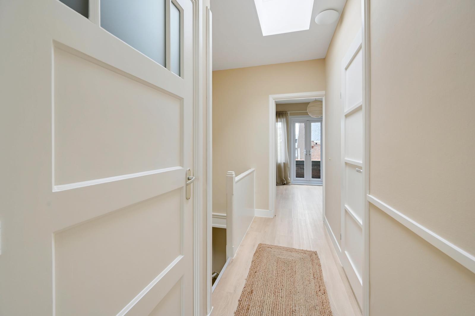
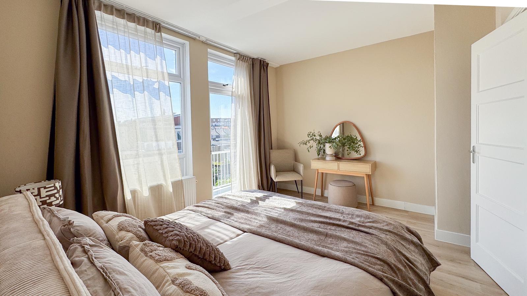
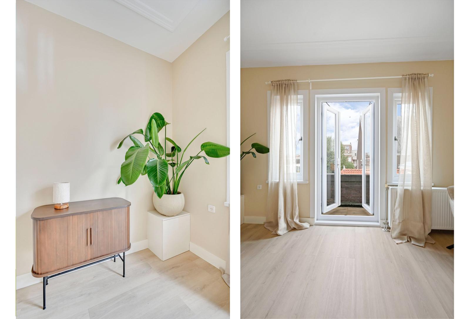
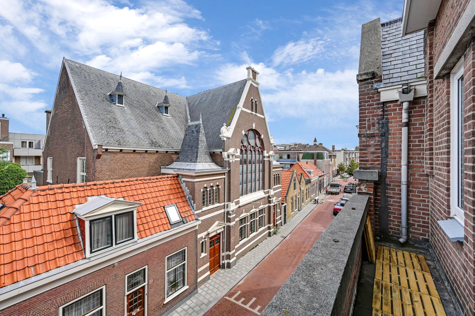
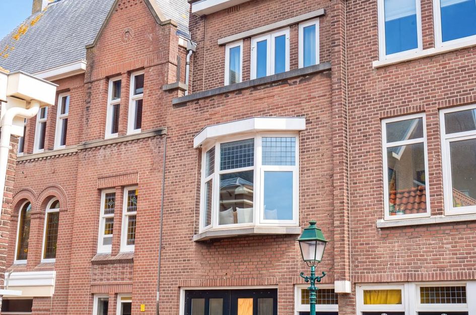
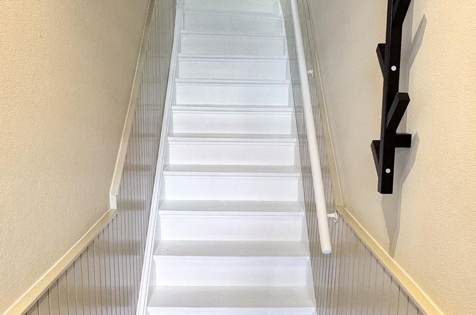
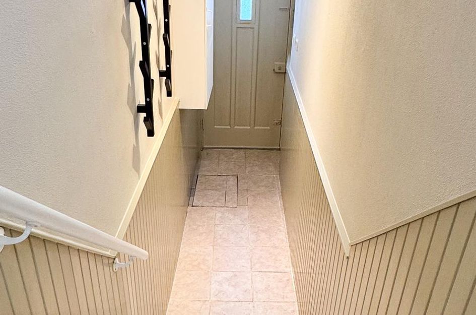
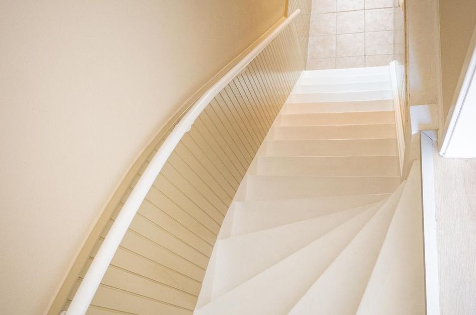
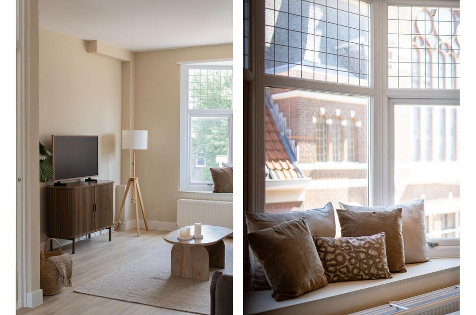
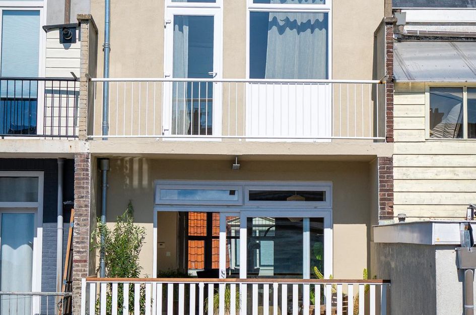
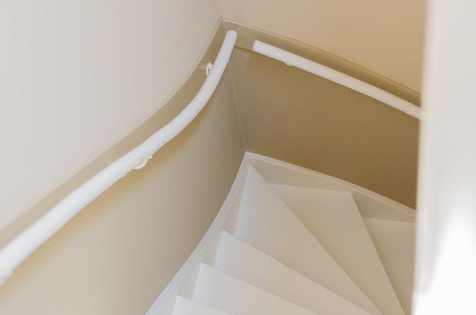
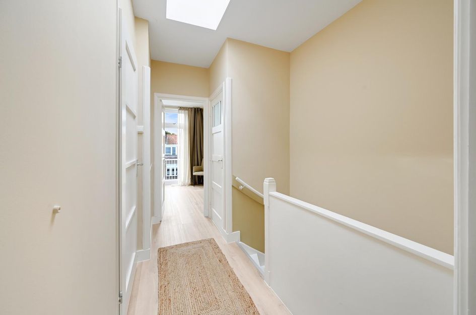
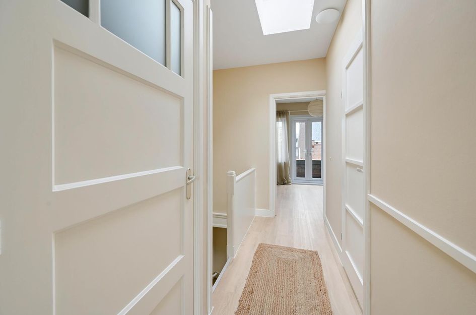
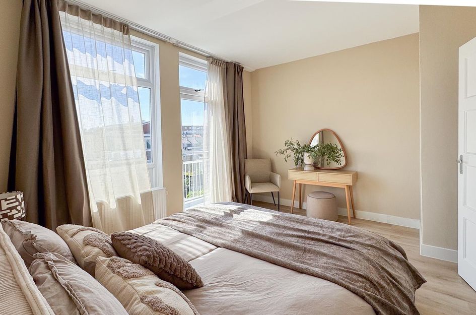
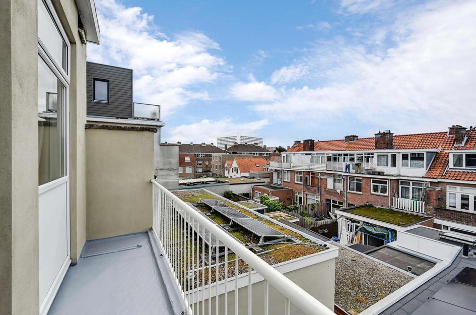
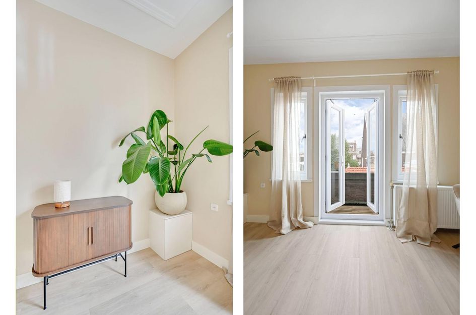
Entree op straatniveau, hal met meterkast en trap naar de eerste verdieping, royale en lichte woon-/eetkamer met erker aan voorzijde, moderne open keuken voorzien van diverse inbouwapparatuur en een vaste kast met opstelplaats wasmachine, middels schuifpui toegang tot het ruime en zonnige terras aan de achterzijde gelegen op het zuidwesten. Via woonkamer naar de tweede verdieping, overloop met toegang tot alle vertrekken, ruime slaapkamer aan voorzijde met toegang tot het balkon aan voorzijde gelegen op het noordoosten, tussengelegen moderne badkamer met ligbad, douche en een dubbel tafelmeubel, apart toilet, slaapkamer aan achterzijde met toegang tot het balkon aan achterzijde gelegen op het zuidwesten.
Bijzonderheden:
- Gelegen op eigen grond;
- 2/3e aandeel in de VvE in oprichting. Maandelijkse bijdrage wordt conform 0,5% van de herbouwwaarde vastgesteld;
- Dubbel bovenhuis;
- Bouwjaar 1933;
- Beschermd stadsgezicht, [GEMEENTELIJK BSG SCHEVENINGEN-DORP];
- 2 slaapkamers;
- Woonoppervlakte circa 90 m2; gemeten conform de meetinstructie NEN2580;
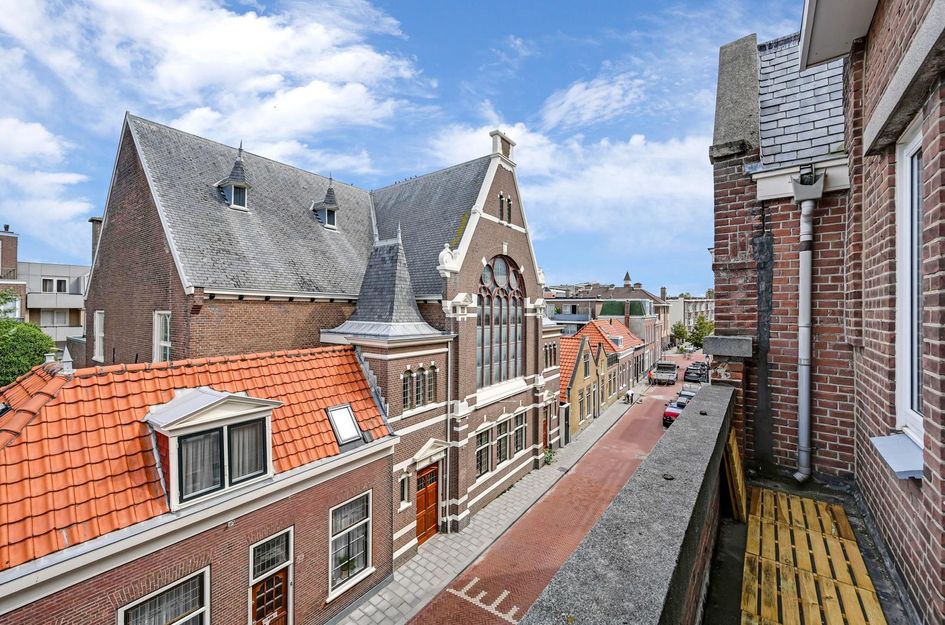
- Op een rustige locatie in het karakteristieke Oud Scheveningen, op steenworpafstand van de gezellige Keizerstraat, het strand en de zee.
- Volledig voorzien van kunststof kozijnen met HR++-glas;
- Verwarming middels CV-ketel (Intergas, bouwjaar 2021);
- Energielabel C;
- Terras/balkons gelegen op het zuidwesten en noordoosten;
- Geen bovenburen;
- Oplevering in overleg;
- Vanwege het bouwjaar zijn de materialen- en ouderdomsclausule van toepassing;
- De verkoper heeft de woning niet zelf bewoond, daarom is de niet-bewoningsclausule van toepassing;
- Notariskeuze koper, doch in regio Haaglanden.
Deze verkoopbeschrijving is met zorg samengesteld. Alle tekst is echter informatief en bedoeld als uitnodiging om over eventuele aankoop in gesprek te komen. Er kunnen door derden aan deze verkoopbeschrijving geen rechten worden ontleend jegens de makelaar of verkoper.
English!
Beach and surf lovers, take note! Are you looking for a two-story apartment with no neighbors above? Then this apartment at Nieuwe Laantjes 111, in the heart of Scheveningen and just a few steps from the lively Keizerstraat, the beach, and the sea, is the perfect place for you! It features a spacious and bright living/dining room with access to the spacious and sunny southwest-facing terrace at the rear, as well as a modern open kitchen equipped with various built-in appliances, including a four-burner induction cooktop, fridge-freezer, dishwasher, oven, and range hood. The home also features two spacious bedrooms, each with access to its own balcony, a modern bathroom with a bathtub, shower, and double sink, and a separate toilet. The apartment is located on private land, and the homeowners’ association is currently being established (the HOA fee will be set at 0.5% of the rebuilding value); it is fully equipped with PVC window frames featuring HR++ glass, is heated by a central heating boiler (Intergas, manufactured in 2021), and has an energy efficiency rating of C. In short, this apartment comes highly recommended!
Layout (for dimensions, see floor plan):
Entrance at street level, entryway with utility closet and stairs to the first floor, spacious and bright living/dining room with a bay window at the front, modern open kitchen equipped with various built-in appliances and a built-in cabinet with space for a washing machine, access through sliding glass doors to the spacious and sunny southwest-facing terrace at the rear. From the living room, access to the second floor; landing with access to all rooms; spacious bedroom at the front with access to the northeast-facing front balcony; modern bathroom located between the bedrooms, featuring a bathtub, shower, and double sink; separate toilet; and a bedroom at the rear with access to the southwest-facing rear balcony.
Details:
- Located on private land;
- 2/3 share in the homeowners’ association (VvE) currently being established. The monthly fee is set at 0.5% of the replacement cost;
- Two-story apartment;
- Built in 1933;
- Protected cityscape, [MUNICIPAL BSG SCHEVENINGEN-DORP];
- 2 bedrooms;
- Living area approximately 90 m²; measured in accordance with measurement standard NEN2580;
- In a quiet location in the historic Oud Scheveningen neighborhood, just a few steps from the lively Keizerstraat, the beach, and the sea.
- Fully equipped with PVC window frames with HR++ glass;
- Heating via central heating boiler (Intergas, built in 2021);
- Energy efficiency rating C;
- Terrace/balconies facing southwest and northeast;
- No neighbors above;
- Closing date to be agreed upon;
- Due to the year of construction, the materials and age clauses apply;
- The seller has not personally occupied the property; therefore, the non-occupancy clause applies;
- Buyer’s choice of notary, but within the Haaglanden region.
This property description has been compiled with care. However, all text is for informational purposes only and is intended as an invitation to discuss a potential purchase. No rights may be derived from this property description by third parties against the real estate agent or seller.